
614 GREENBRIAR PATHCOCHRANVILLE, PA 19330
Due to the health concerns created by Coronavirus we are offering personal 1-1 online video walkthough tours where possible.
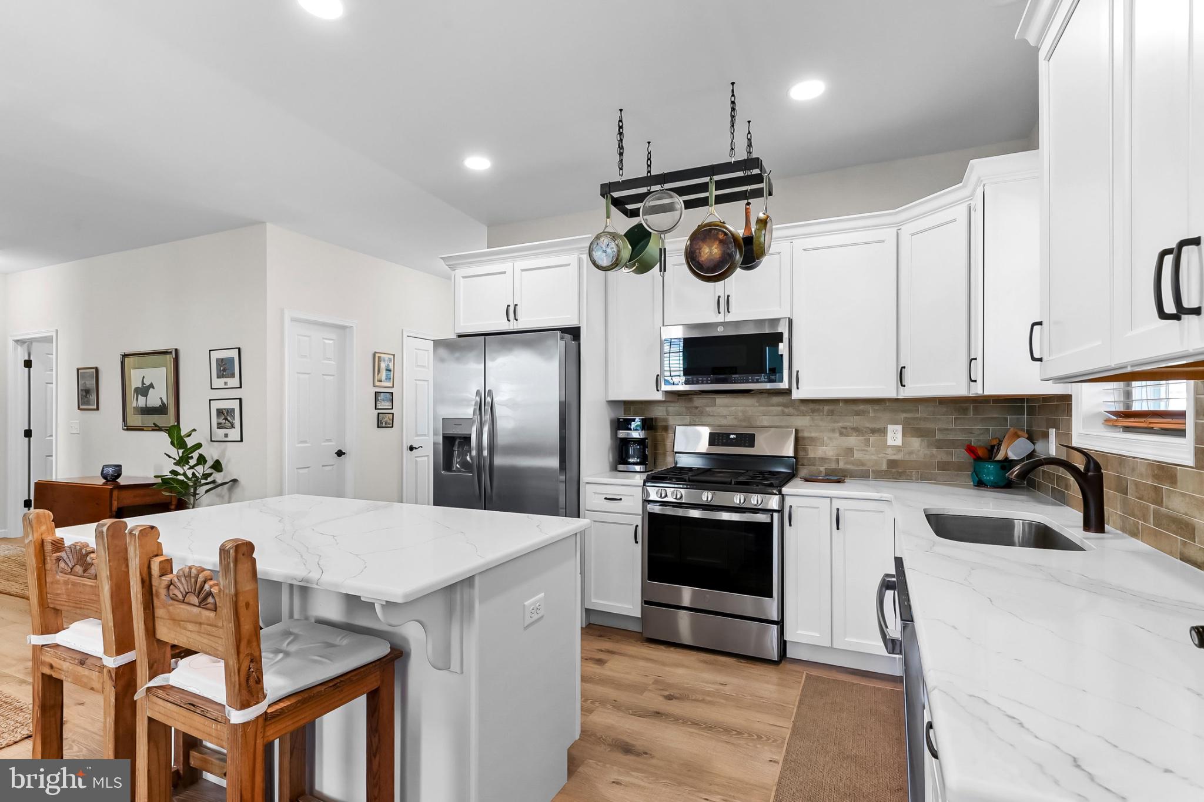
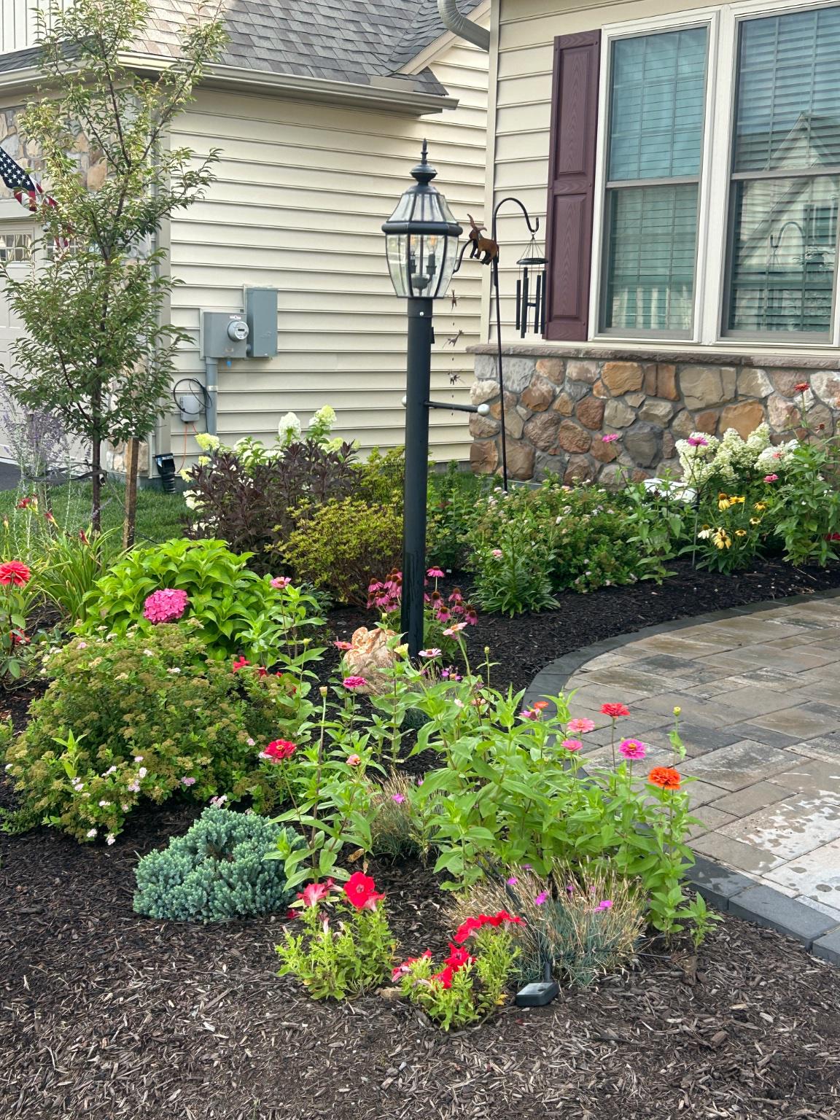
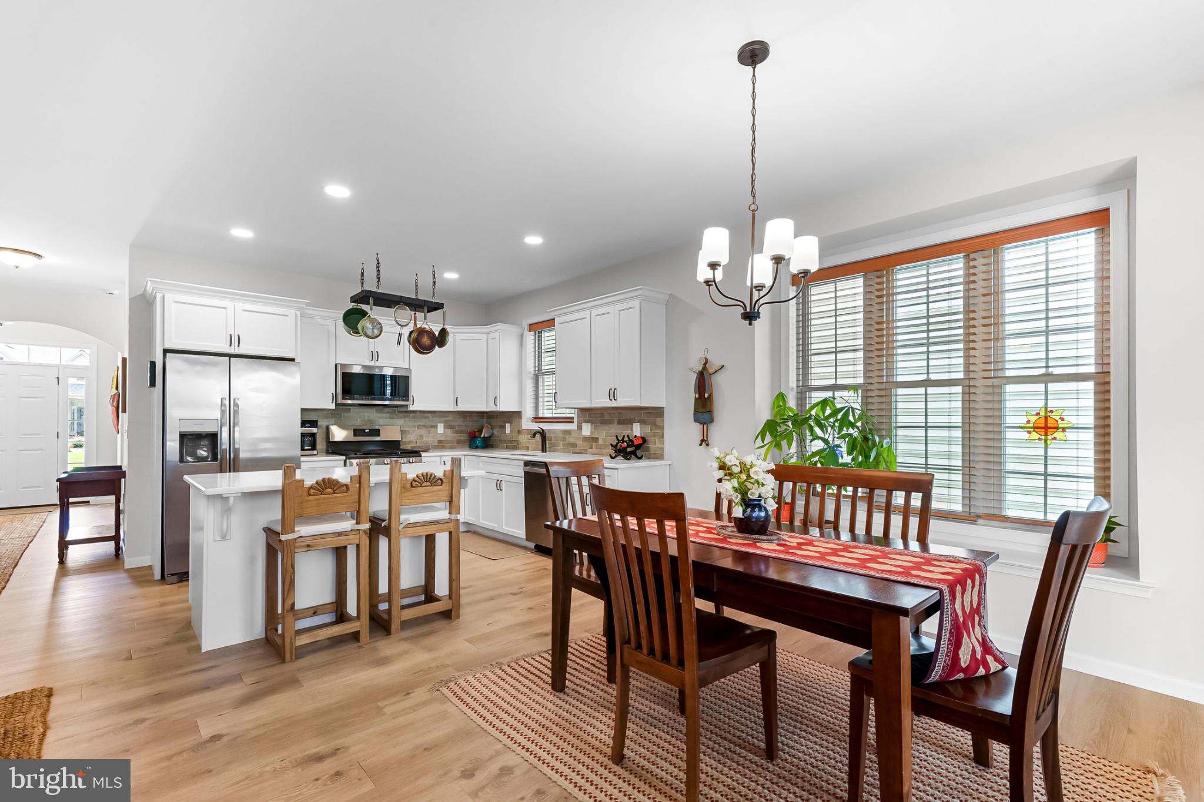
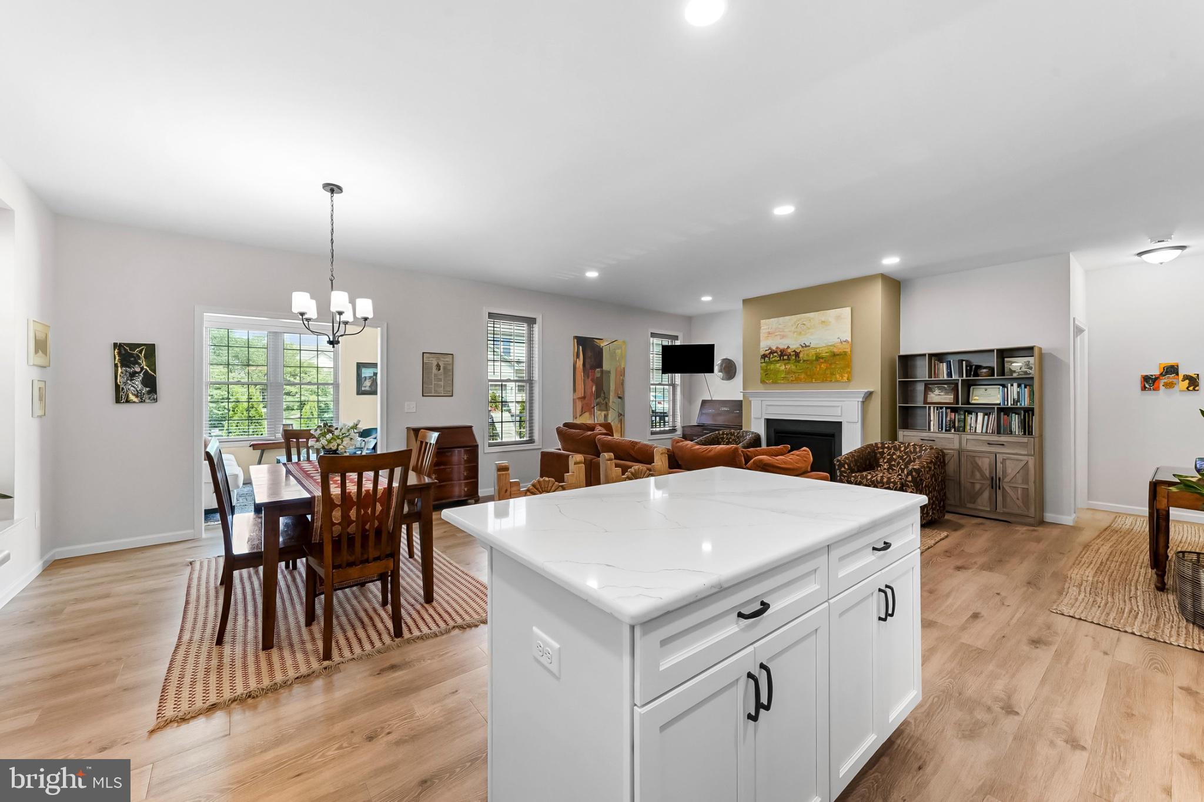
Enjoy the ease of one-floor living in this beautifully maintained 2024-built home offering 1,582 square feet, 2 bedrooms, 2 full baths, a bright sunroom, first-floor laundry, spacious primary suite, deck and attached 2-car garage. Features include luxury vinyl plank flooring throughout, a beautiful kitchen with stainless, granite and an island, an open floor plan, a window seat in the dining area, a gas fireplace in the great room, a primary suite with a walk in closet, bath with double vanity and tile shower, laundry/mudroom with a utility sink and so much more. Need more space? The full unfinished basement offers tremendous potential for additional living space, a home office, fitness room, hobby area, guest space or plenty of storage—giving you room to customize the home to fit your lifestyle. Enjoy the benefits of low-maintenance living in Honeycroft Village, where lawn care and snow removal are taken care of for you. Residents also enjoy an impressive clubhouse with a heated indoor pool and spa, fitness center, fantastic outdoor patio and fire pit, community vegetable garden, bocce, social activities and more. Located in beautiful Southern Chester County, Honeycroft Village offers convenient access to shopping, dining, Longwood Gardens, farm markets, wineries and the area’s renowned horse country, including Brandywine Polo Club, Plantation Field and Fair Hill. Come see why 614 Greenbriar Path could be the perfect place for your next chapter!
| 3 days ago | Listing updated with changes from the MLS | |
| a week ago | Price changed to $499,900 | |
| 4 months ago | Status changed to Active | |
| 4 months ago | Listing first seen on site |

The real estate listing information is provided by Bright MLS is for the consumer's personal, non-commercial use and may not be used for any purpose other than to identify prospective properties consumer may be interested in purchasing. Any information relating to real estate for sale or lease referenced on this web site comes from the Internet Data Exchange (IDX) program of the Bright MLS. This web site references real estate listing(s) held by a brokerage firm other than the broker and/or agent who owns this web site. The accuracy of all information is deemed reliable but not guaranteed and should be personally verified through personal inspection by and/or with the appropriate professionals. Properties in listings may have been sold or may no longer be available. The data contained herein is copyrighted by Bright MLS and is protected by all applicable copyright laws. Any unauthorized collection or dissemination of this information is in violation of copyright laws and is strictly prohibited. Copyright © 2020 Bright MLS. All rights reserved.