

201 HONEYCROFT BOULEVARDCOCHRANVILLE, PA 19330
Due to the health concerns created by Coronavirus we are offering personal 1-1 online video walkthough tours where possible.
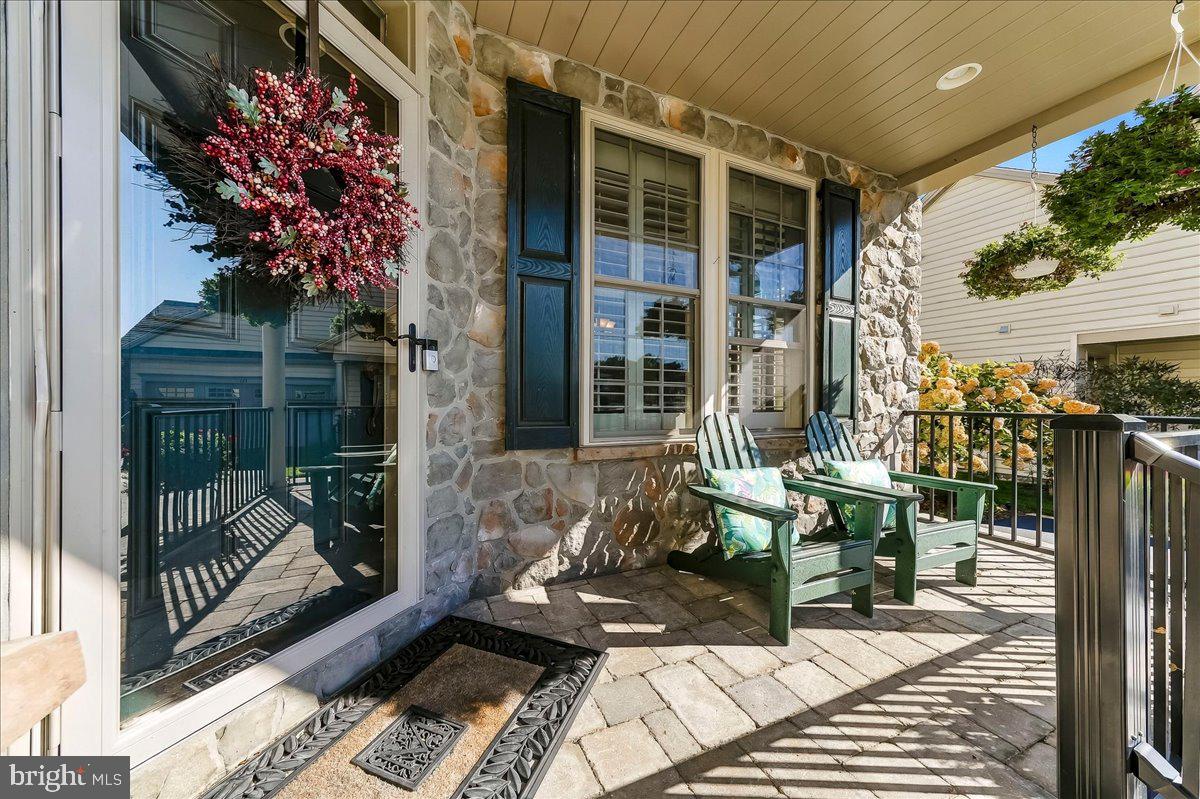
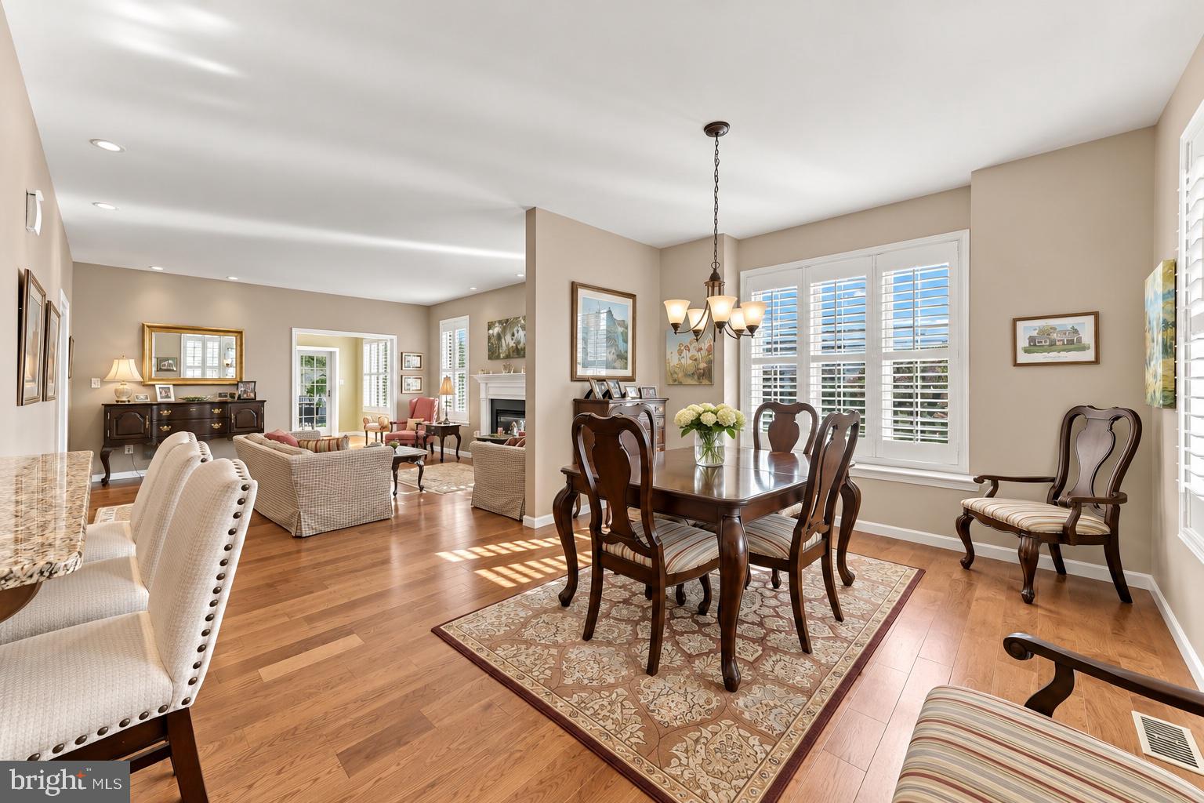
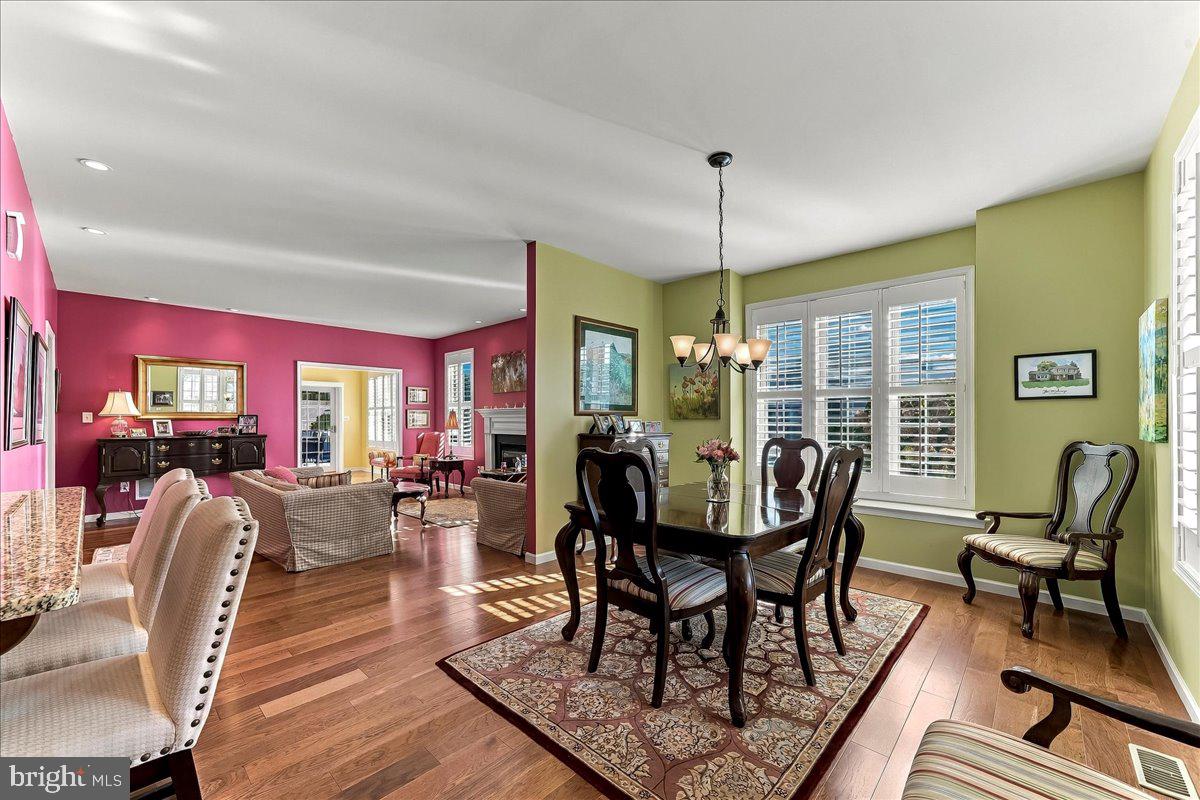
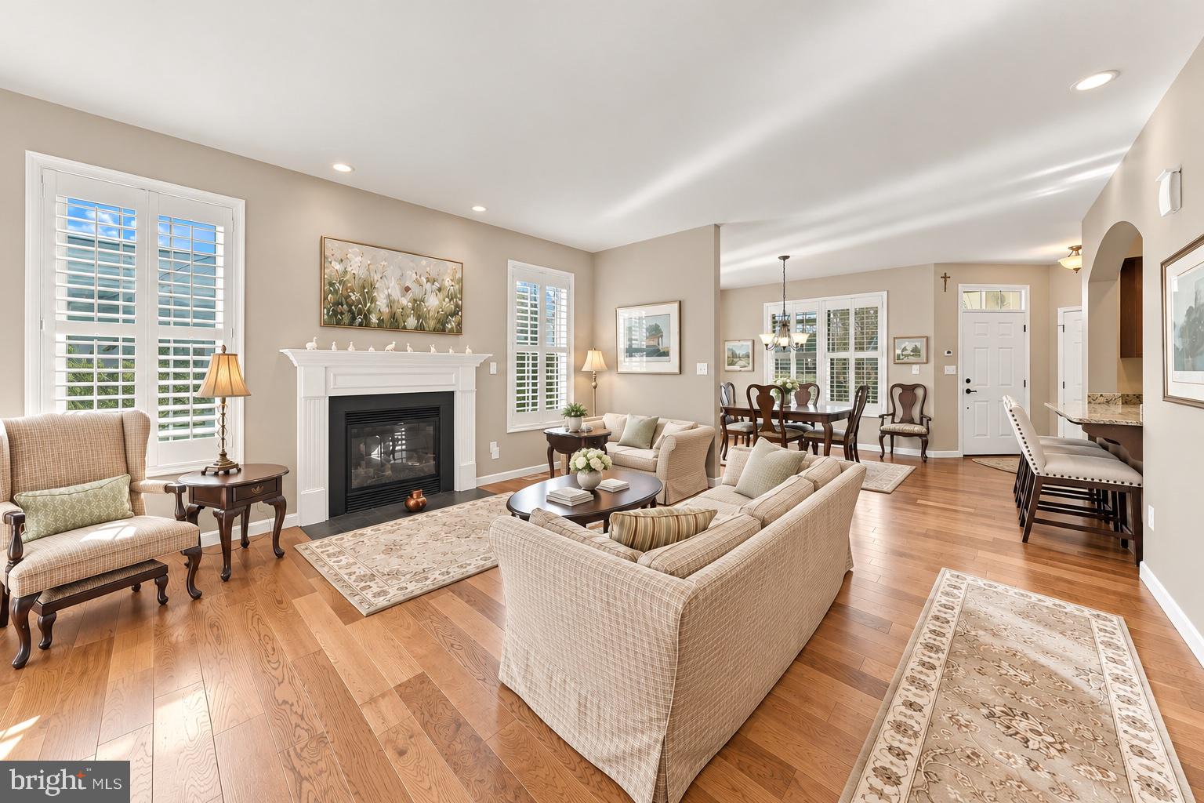
Enjoy 55+ Living in Popular Honeycroft Village! This beautiful Wisteria Cottage offers over 2,000 square feet of comfortable, low-maintenance living. The open main level features 9-foot ceilings, a spacious living room with a gas fireplace, a dining area with a window seat, a well-appointed kitchen with a breakfast bar, an inviting sunroom with access to an expanded deck with a full coverage awning and steps to the yard, a first-floor primary suite with a walk-in closet and private bath, the second bedroom (currently used as an office), a full hall bath, laundry room, and access to the two-car garage. Upstairs, a versatile loft, third bedroom, and full bath provide ideal space for hobbies, a home office, or visiting guests. The full basement offers 9-foot ceilings and abundant storage or future finishing potential. The HOA includes lawn maintenance, snow removal, and trash service. Community amenities include a clubhouse, fitness center, heated indoor pool and spa, outdoor patio with firepit, bocce ball court, and community vegetable garden. Enjoy a welcoming neighborhood with convenient access to everything Southern Chester County has to offer including charming towns, wineries, farmers markets, Longwood Gardens and so much more.
| 3 days ago | Listing updated with changes from the MLS | |
| a week ago | Status changed to Active | |
| 2 weeks ago | Listing first seen on site |

The real estate listing information is provided by Bright MLS is for the consumer's personal, non-commercial use and may not be used for any purpose other than to identify prospective properties consumer may be interested in purchasing. Any information relating to real estate for sale or lease referenced on this web site comes from the Internet Data Exchange (IDX) program of the Bright MLS. This web site references real estate listing(s) held by a brokerage firm other than the broker and/or agent who owns this web site. The accuracy of all information is deemed reliable but not guaranteed and should be personally verified through personal inspection by and/or with the appropriate professionals. Properties in listings may have been sold or may no longer be available. The data contained herein is copyrighted by Bright MLS and is protected by all applicable copyright laws. Any unauthorized collection or dissemination of this information is in violation of copyright laws and is strictly prohibited. Copyright © 2020 Bright MLS. All rights reserved.