

Save
Ask
Hide
$640,000
103 FAIRHILL DRIVELANCASTER, PA 17602
Single Family Residence|Sold 12/18/2025
4
Beds
3
Total Baths
2
Full Baths
1
Partial Bath
2,533
SqFt
$253
/SqFt
2025
Built
Subdivision:
WALCROFT
County:
LANCASTER
Listing courtesy of Coldwell Banker Realty
Bought with Stephen M Tallon of Keller Williams Real Estate - Media (610) 565-1995
Save
Ask
Hide
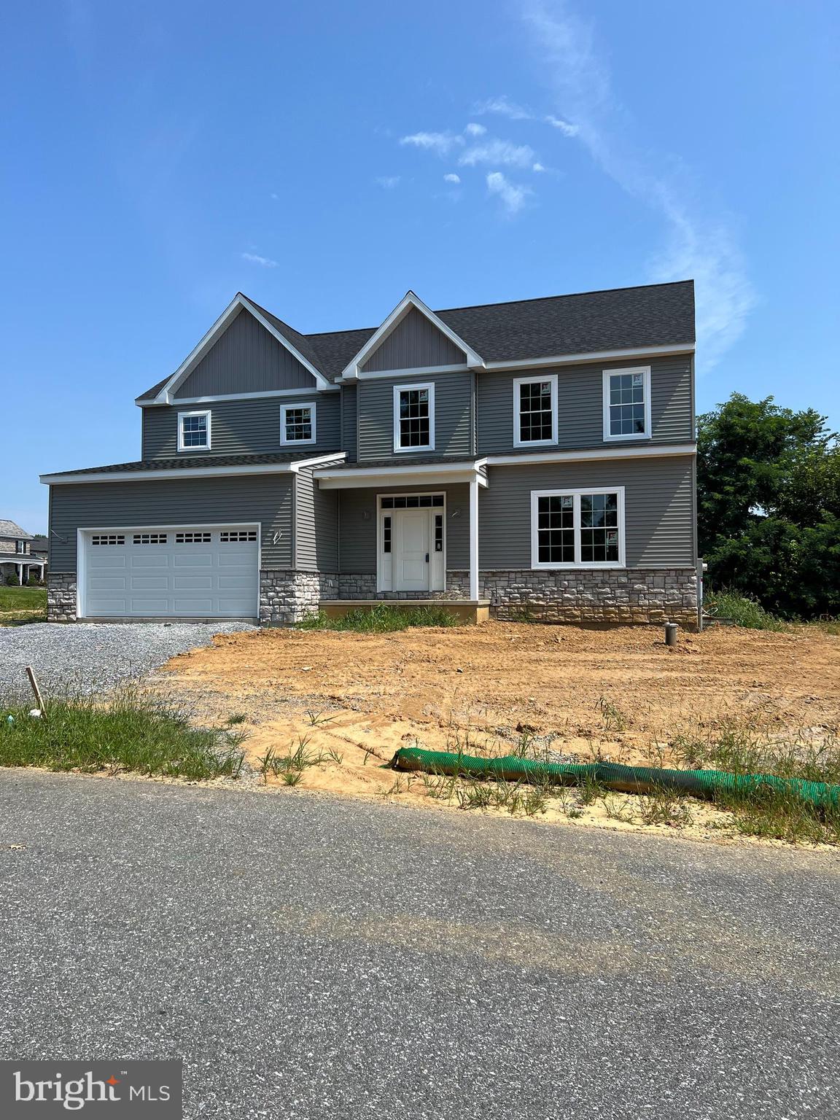
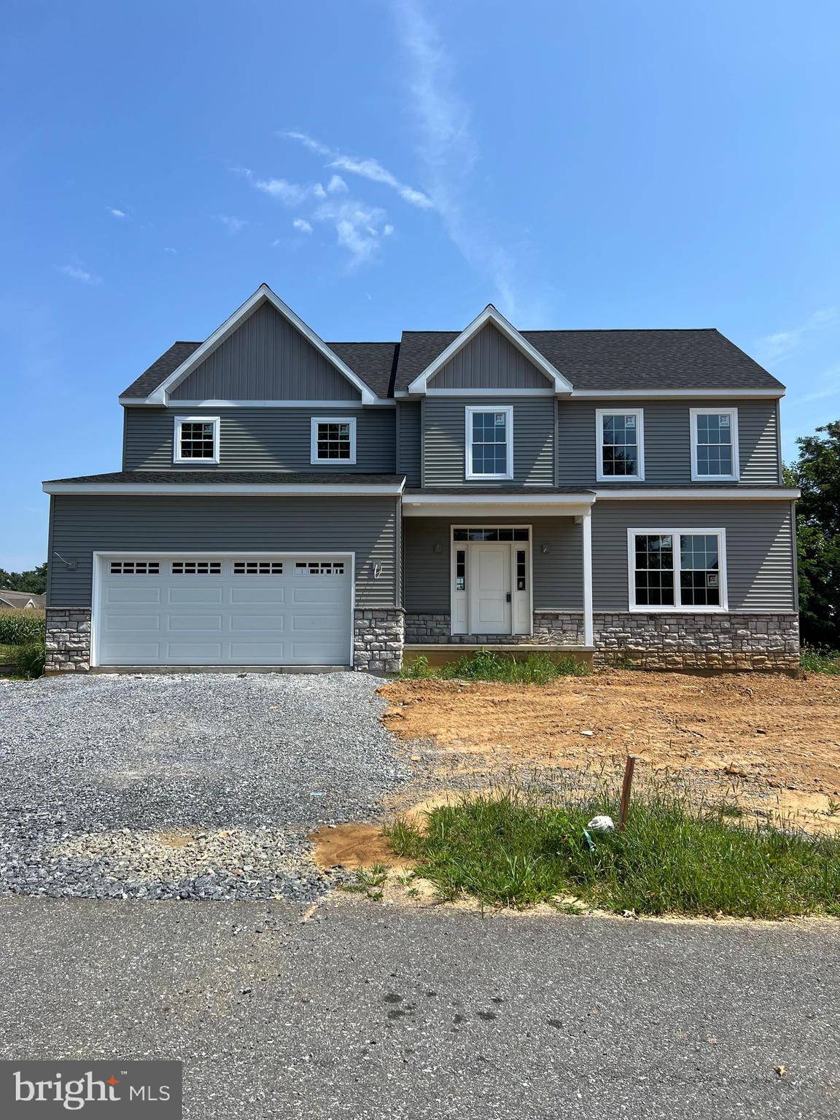
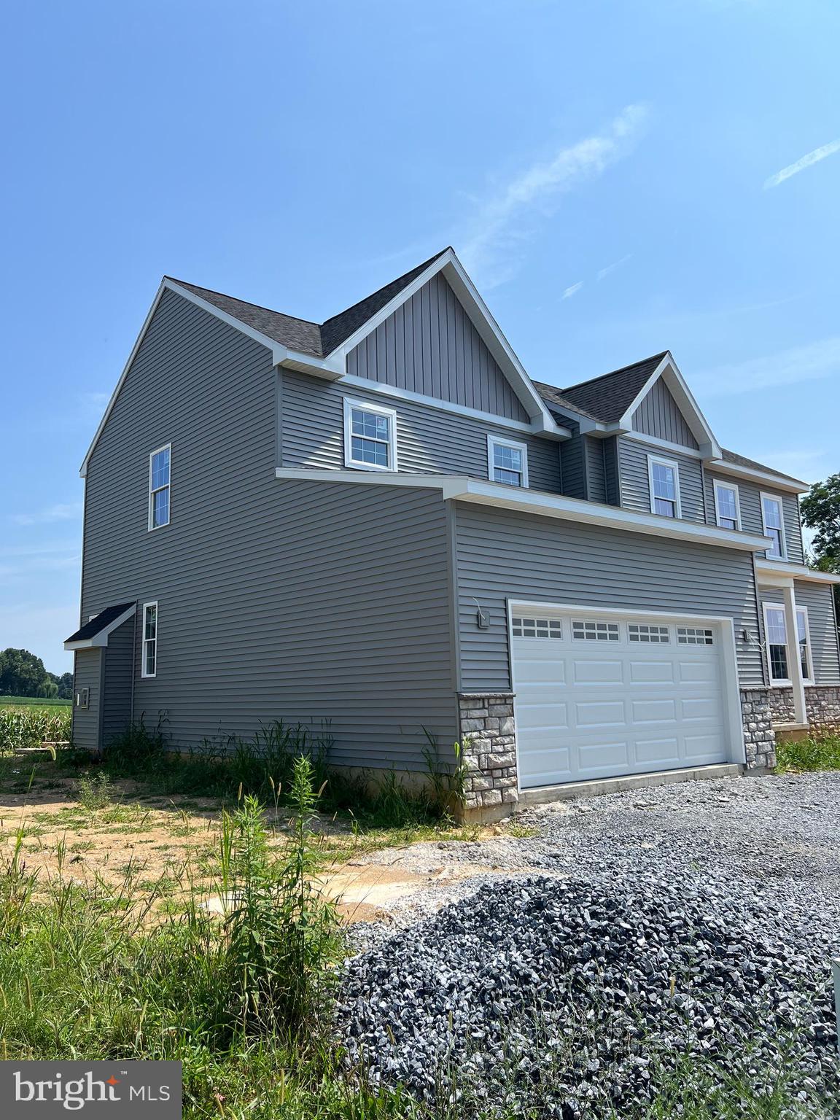
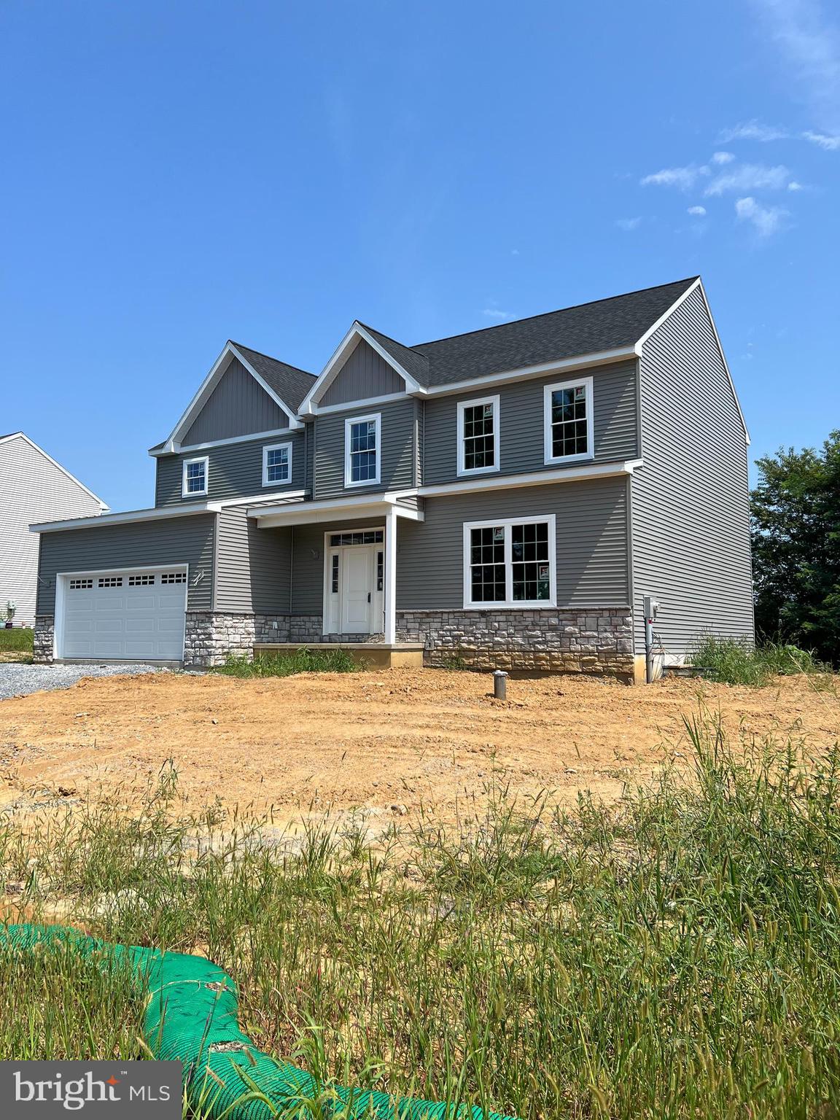
New construction in Conestoga Valley School District! Welcome to this beautiful new home currently under construction by Sherman & Walton Inc. When it is completed, features will include 9' ceilings in the first floor, an open kitchen with an island and a pantry, dining area, family room with a gas fireplace, half bath and an office/den, 4 bedrooms and 2 bathrooms on the 2nd floor, spacious 2-car attached garage, partially finished basement and a nice yard with farm views in the back on a quiet cul-de-sac street. This is the last lot in the Walcroft subdivision. Make an appointment to see it today!
Save
Ask
Hide
Listing Snapshot
Bedrooms
4
Total Baths
3
Full Baths
2
Partial Baths
1
Inside Area (SqFt)
2,533 sqft
Lot Size
0.34 Acres
Year Built
2025
MLS® Number
PALA2068978
Status
Sold
Property Tax
$1,053
HOA/Condo/Coop Fees
N/A
Sq Ft Source
Estimated
Friends & Family
Recent Activity
| 5 months ago | Listing updated with changes from the MLS® |
General Features
Acres
0.34
Attached Garage
Yes
Foundation
Concrete Perimeter
Garage
Yes
Garage Spaces
2
Levels
Two
Parking
Garage Door OpenerGarageAttached
Parking Spaces
2
Property Condition
New Construction
Property Sub Type
Single Family Residence
Sewer
Public Sewer
Special Circumstances
Standard
SqFt Above
2533
SqFt Total
2533
Style
Colonial
Water Source
Well
Zoning
VILLAGE RESIDENTIAL
Interior Features
Appliances
Electric RangeElectric OvenElectric Water HeaterDishwasherMicrowave
Basement
Partially FinishedFull
Cooling
Central AirElectric
Electric
200+ Amp Service
Flooring
CarpetVinyl
Heating
ElectricForced AirHeat Pump
Interior
Kitchen IslandPantryRecessed LightingWalk-In Closet(s)Open Floorplan
Bedroom 1
Bedroom 2
Bedroom 3
Bedroom 4
Den
Level - Main
Dining Room
Level - Main
Family Room
Level - Main
Half Bath
Level - Main
Kitchen
Level - MainFeatures - Pantry
Save
Ask
Hide
Exterior Features
Construction Details
FrameVinyl SidingStone
Pool Features
None
Roof
Shingle
Community Features
MLS Area
East Lampeter Twp (10531)
School District
CONESTOGA VALLEY
Schools
School District
CONESTOGA VALLEY
Elementary School
Unknown
Middle School
Unknown
High School
CONESTOGA VALLEY
Neighborhood & Commute
Source: Walkscore
Save
Ask
Hide
Did you know? You can invite friends and family to your search. They can join your search, rate and discuss listings with you.